Shed Geek Structures
Cabin
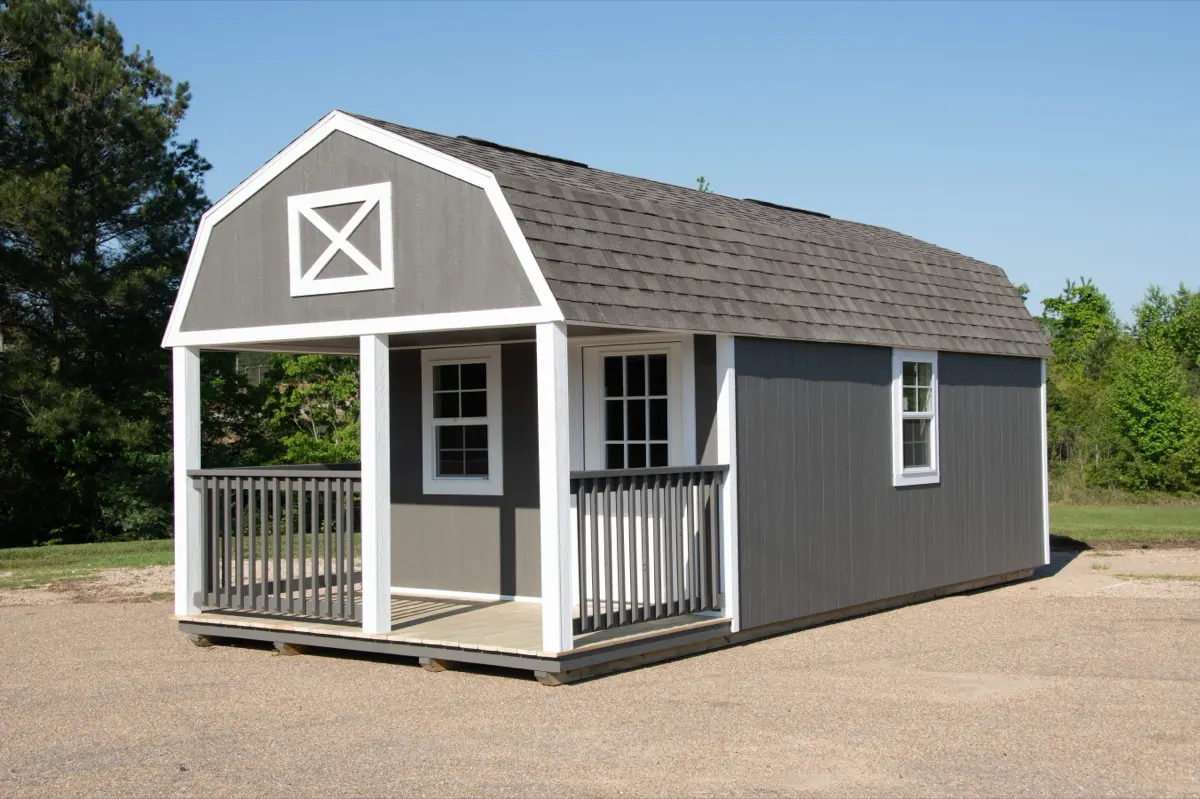
12×20240 sq ftGable roof · Cabin: 9-lite door, 3 windows and a 6 ft porch with railing
Building price. Options, delivery and tax quoted separately.
$1,029.50 today, applied to the building price.
Deposit and refund policyRent-to-own? No deposit. Your first month's payment is due before delivery.
A nine-pane door, three windows and a six-foot porch with deck boards and railing, in four 12-foot-wide sizes with a gable or gambrel roof. Choose a size and a roof above to see the price.
- Free deliveryWithin 50 miles of a display lot, set level on your spot
- Pay your wayRent-to-own with no credit check, financing, cash, check or card
- 5-year no-hassle warrantyOn everything, plus limited lifetime roofing. See the coverage
- Three display lotsOpen 24/7. Find your lot
How it works
From this page to a cabin in your yard
- Choose your buildingPick a size and a layout. The price shown is the price of that exact building.
- Reserve or talk to usReserve with a deposit, or send the form or call us. Mention the item number shown with your selection.
- We confirm the detailsA Shed Geek confirms the size, the layout, your delivery spot and how you want to pay.
- Delivered and leveledExperienced haulers deliver the building, level it and set it on your spot.
Price list
Every cabin size and price
Prices are for the building itself. Pick any row to load that size and layout into the selector at the top of the page.
| Size | Floor area | Layout | Price |
|---|---|---|---|
| 12×20 | 240 sq ft | Gable roof · Cabin: 9-lite door, 3 windows and a 6 ft porch with railingB-UTLY-1220-813 | $10,295 |
| 12×20 | 240 sq ft | Gambrel (barn) roof · Cabin: 9-lite door, 3 windows and a 6 ft porch with railingB-BARN-1220-813 | $10,555 |
| 12×24 | 288 sq ft | Gable roof · Cabin: 9-lite door, 3 windows and a 6 ft porch with railingB-UTLY-1224-813 | $11,245 |
| 12×24 | 288 sq ft | Gambrel (barn) roof · Cabin: 9-lite door, 3 windows and a 6 ft porch with railingB-BARN-1224-813 | $11,685 |
| 12×28 | 336 sq ft | Gable roof · Cabin: 9-lite door, 3 windows and a 6 ft porch with railingB-UTLY-1228-813 | $11,895 |
| 12×28 | 336 sq ft | Gambrel (barn) roof · Cabin: 9-lite door, 3 windows and a 6 ft porch with railingB-BARN-1228-813 | $13,025 |
| 12×32 | 384 sq ft | Gable roof · Cabin: 9-lite door, 3 windows and a 6 ft porch with railingB-UTLY-1232-813 | $13,695 |
| 12×32 | 384 sq ft | Gambrel (barn) roof · Cabin: 9-lite door, 3 windows and a 6 ft porch with railingB-BARN-1232-813 | $14,415 |
Built to be lived around
A cabin starts from the same structure as the other buildings on the list, and then it adds the pieces that make a building feel like a place. There is a house-style door with nine small panes of glass, three windows, and a six-foot porch across the front with deck boards and a railing. You step up onto the porch, open the glass door and walk in. That small difference in the approach is why people use these for guest space, a studio, a reading room, a backyard office, a hunting camp or a weekend hangout.
The cabin comes in four sizes, all 12 feet wide: 12x20, 12x24, 12x28 and 12x32, which are 240, 288, 336 and 384 square feet. Each size is offered with a gable roof or a gambrel roof, so you have eight price lines to choose from.
Doors, windows and porch, as standard
- A 9-lite door. A house-style door with nine glass panes, set up for daylight at the entrance.
- Three 24x36 windows. Far more daylight than a one-window building gives you, which keeps the room from feeling closed in.
- A six-foot porch. It carries deck boards and a railing, and it gives you a place to sit or stack firewood.
This is a fixed layout. You pick the size and the roof, and the door, windows and porch come with it. If you want something different, such as another window or a wider porch, ask when you call and we go over what can be added.
Gable or gambrel: the roofline and the price
The gable roof is the classic cabin profile, and it is the lower price at each of the four sizes. The gambrel roof costs more, and in return it pushes the headroom out toward the side walls. For a cabin that you plan to use as a sleeping space, an office or a studio, that extra height along the walls makes it easier to set furniture against them. A gambrel is also the profile to look at if you imagine a loft over part of the floor, and loft add-ons are offered for barn-roof buildings.
Take a look at both versions in the price list. The difference between the roofs varies from size to size, and the price for your choice is always shown in the selector at the top of the page.
If the building will mostly be a work space, the Handyman workshop comes with a workbench already built in.
Thinking through the inside
A cabin is rarely just a box. Think about how you will use it before you pick the size. A 12x20 works as a single room, such as an office or a small guest room. A 12x24 gives you room for a bed, a seating area and a desk. The 12x28 and the 12x32 give you space to divide the floor into zones, a sleeping zone at one end, a living zone at the other.
Finishing is a separate conversation. This page does not price electrical work, insulation or interior finishing, and what we can offer depends on the building you choose. If you plan to use it as an office, a studio or a guest room, say so on the first call and we will go through the options and the local rules together.
Porch and site
The porch comes with the door, so plan the placement around it. Think about where you will arrive, where the step will land and how rain will run off the porch. Delivery is free within 50 miles of a display lot, and past that distance the charge is quoted up front. The crew sets the building, levels it and places it where you marked. The ground should be reasonably level. Ask your city or county about permits before delivery; a building people sleep or work in is often treated differently from storage.
Furnishing a small footprint
A 12-foot width is workable for a bed against one wall, a desk against the other and a walkway between them. Measure the furniture you want to bring in, and add the door swing and the porch step. If a sofa or a desk has to pass through the nine-lite door, check its width against the opening before you order the size.
Paying in full or over time
You can pay with cash, check, ACH or a major credit card. For a bigger purchase, many buyers go through a financing partner such as J Money Finance. Rent-to-own is available as well, with no credit check, no early-payoff penalty and a 12-month same-as-cash option. We explain the terms plainly before you sign.
Coverage in writing
Written warranty coverage runs from the day the building is delivered. The specification section below lists the term for each component. It is worth reading before you order, especially if the building will see daily use.
Standard specification
What every cabin includes
The same structure sits under all of it. These are not upgrades and they are not options. They are what the building is, before you have chosen a single thing.
- Floor system
- Treated 4x6 notched skids with the joists recessed into the skid, decked in 3/4" tongue-and-groove engineered flooring. The notch is what lets a building get moved later without racking the floor.
- Framing
- 2x4 framed walls, ground-contact treated lumber through the entire floor system.
- Siding and trim
- Engineered lap siding with a shiplap edge, treated against fungal decay and termites and carrying a 50-year limited warranty.
- Roof
- 7/16" OSB decking under the shingles, an aluminum drip edge on the eaves, and a vented ridge so heat and condensation leave at the peak.
- Doors
- Two adjustable tension rods per door to hold it true as the building ages, three heavy 6" hinges on the larger doors, and an aluminum threshold plate.
- Fasteners
- Ring-shank coated nails through the sidewalls, which hold as the wood swells and contracts through a season.
Warranty
| 5 years | No-hassle coverage on everything, workmanship and materials |
|---|---|
| 50 years | Siding and trim |
| 50 years | Flooring |
| Limited lifetime | Shingle and metal roofing |
| 15 years | Paint |
| Lifetime | Treated lumber against decay and termite damage |
Not covered: storm damage, a tree limb falling on the building, or damage from debris left sitting on the roof.
Questions
What buyers ask before ordering a cabin
What is on the porch?
A six-foot porch with deck boards and a railing, delivered with the cabin. Wider porches are offered as options, so ask if you want something different.
What kind of door does the cabin have?
A house-style door with nine small panes of glass, known as a 9-lite door. It is included in the layout.
How many windows are there?
Three, each 24x36 inches.
Which roof is the lower price?
The gable, at each of the four sizes. The gambrel costs more and gives you more headroom along the walls, which helps if you plan to set beds or desks against them.
Can I finish the inside?
Interior work and electrical are not priced on this page. If you plan to use the cabin as an office, a studio or a guest room, say so on the first call and we go through the options and the local rules.
Can I sleep in the cabin?
Local rules vary, and a building used for sleeping or work is often treated differently from storage. Ask your city or county planning office before delivery day.
Which size should I start with?
The 12x20 works as a single room. The 12x24 holds a bed, a seating area and a desk. The 12x28 and the 12x32 let you divide the floor into zones.
Display lots
See a cabin in person at one of three display lots
Every lot is open 24/7 with no appointment. Look inside the buildings, take your measurements, and start a video consultation with a Shed Geek when you want a second opinion. Call the lot closest to you to ask what is standing there today.
Spartanburg, SC
840 Hospitality Dr
Spartanburg, SC 29303Open 24/7, no appointment
(864) 727-7076Ocean Springs, MS
3613 Bienville Blvd
Ocean Springs, MS 39564Open 24/7, no appointment
(228) 364-1757Zephyrhills, FL
35267 CR 54
Zephyrhills, FL 33541Open 24/7, no appointment
(813) 560-8436
Request this building
Get your cabin priced and set.
Send us the size, the layout and where it is going. A Shed Geek comes back to confirm the details and walk you through delivery and payment.
You're asking about: Cabin, 12×20, Gable roof · Cabin: 9-lite door, 3 windows and a 6 ft porch with railing, $10,295, item B-UTLY-1220-813.
Mention that item number in the form so we pull the right one.
- The listed price. The number on this page is the price of that exact size and layout. Options are quoted on top.
- Delivery handled. Free within 50 miles of a display lot, and quoted before you sign if you are farther out.
- Pay your way. Rent-to-own, financing, cash, check or card.
Rather talk it through? Call (618) 309-3648 or email structures@shedgeek.com.
Form not loading? Open it in a new tab or call (618) 309-3648.
