Delivered barn-style building
Built complete at the factory, delivered on a truck, set and leveled on your prepared site the same day. Sizes from 8x12 up to 14x40, most of them standing on the display already.
The word barn does a lot of work in this part of the country. Drive out 56 toward Woodruff or take 11 up past Chesnee and you will pass working farm barns that have been standing since before anybody reading this was born. Drive through a subdivision in Boiling Springs and you will pass a dozen 12x20 barn-style buildings sitting in back yards.
Same word, different buildings. This page is about the second kind.
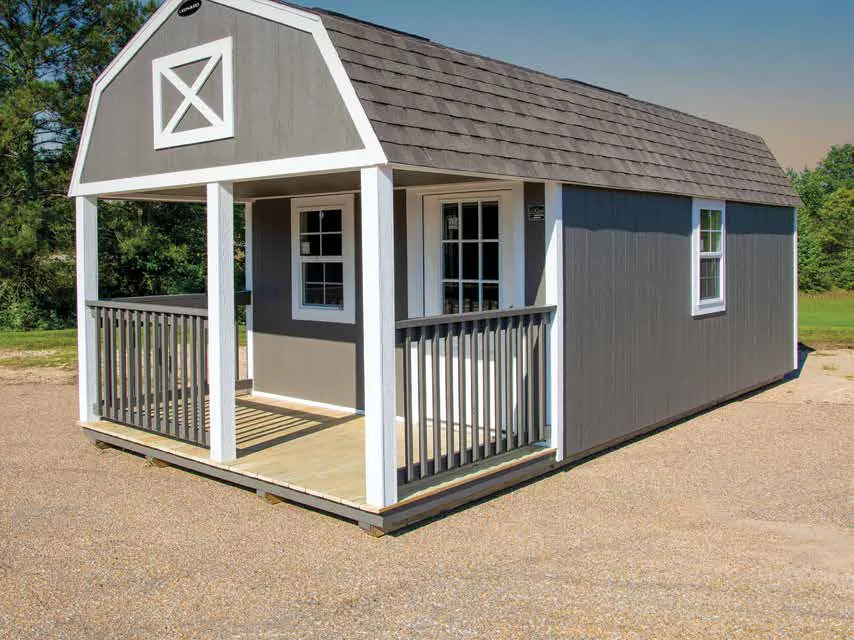
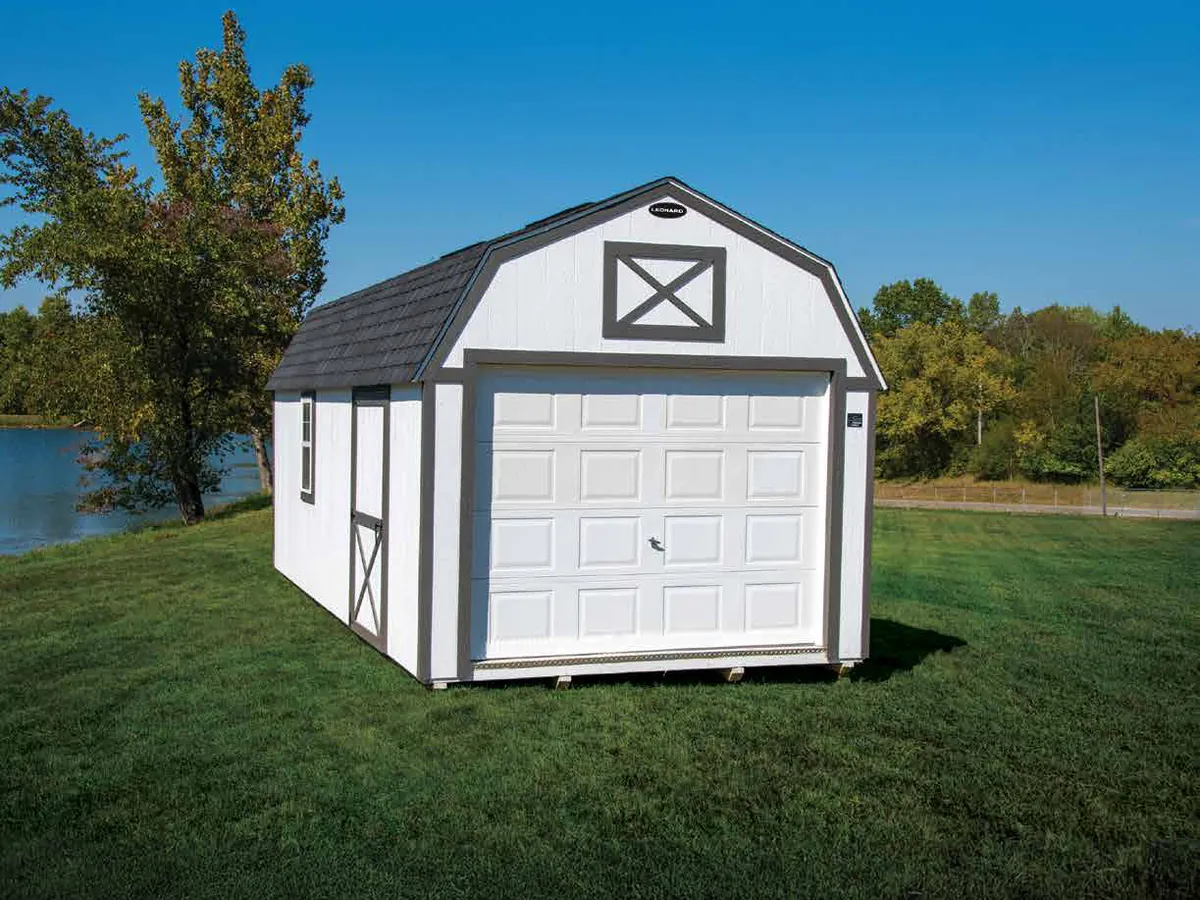
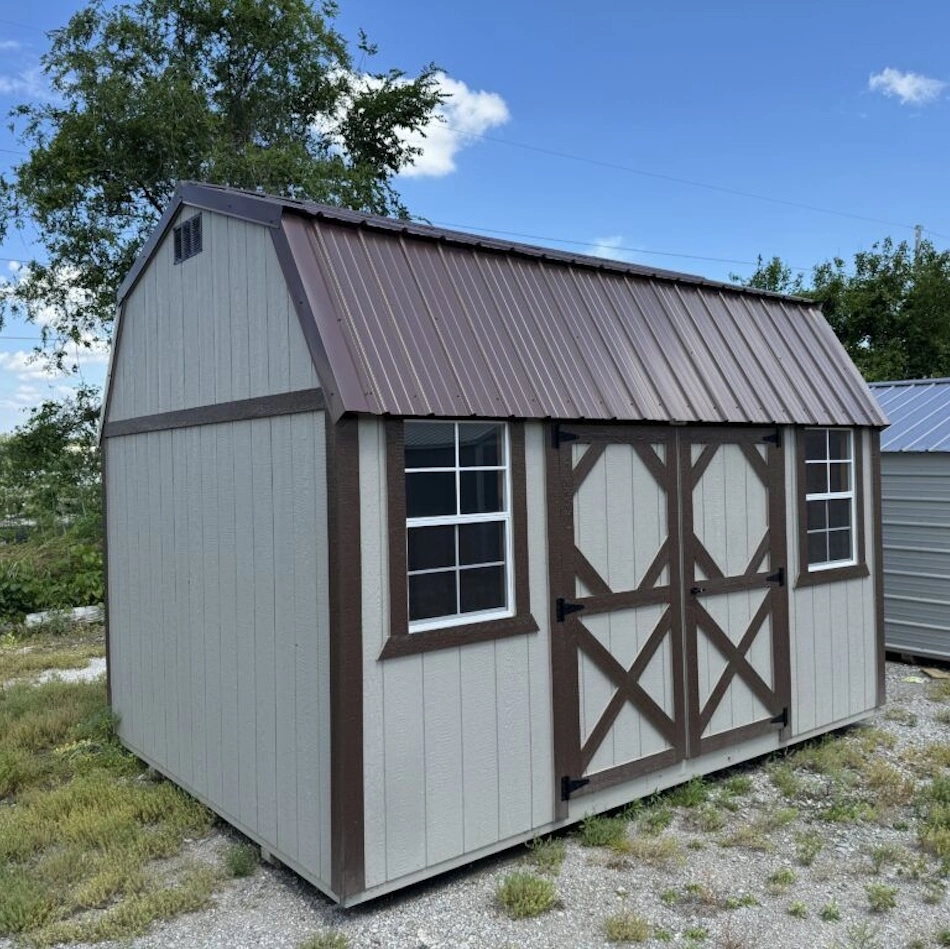
Shed Geek Structures in Spartanburg sells barn-style buildings from the display at 840 Hospitality Dr. Lofted barns, gambrel roof buildings, Dutch barn styling, and the sizes in between, delivered across Spartanburg County and the Upstate.
The roofline. That is the whole distinction and it is worth understanding because it changes what the building can do.
A standard shed uses a gable roof, one peak, two straight slopes down to the walls. Simple and cheap.
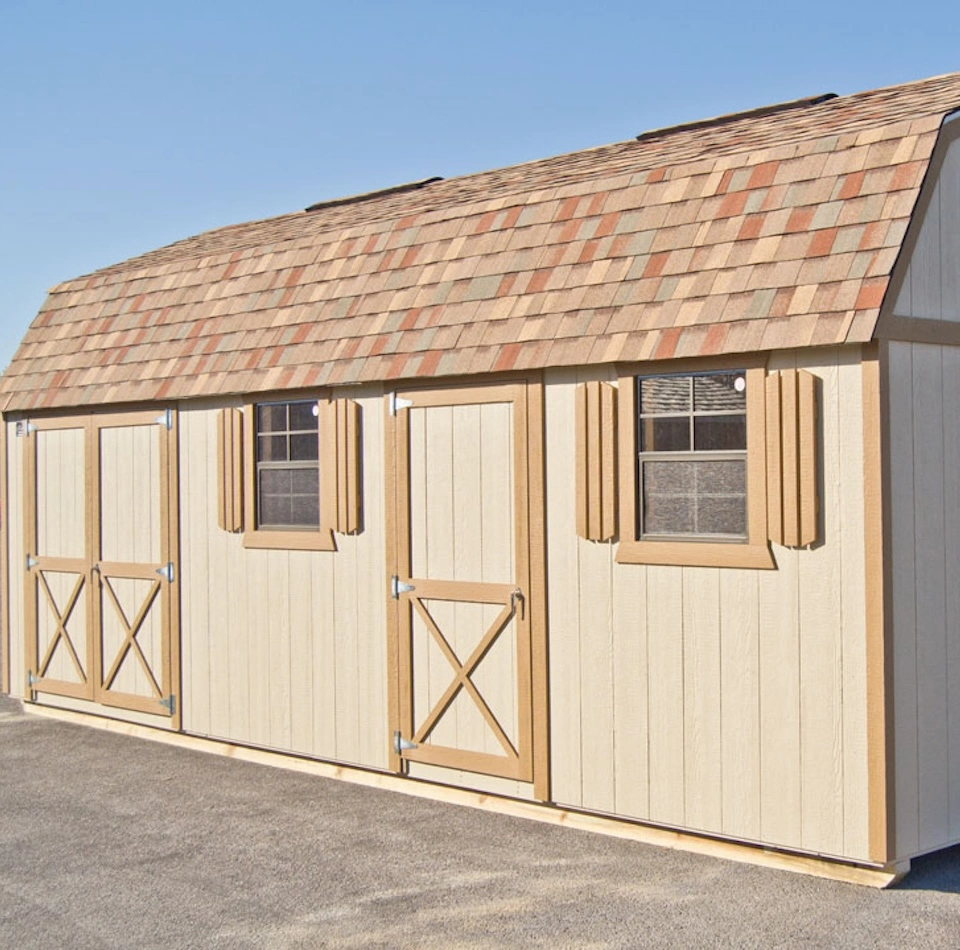
A barn uses a gambrel roof. Two slopes per side, steep on the bottom and shallow on top. That extra break in the line does something specific: it pushes the roof out toward the walls instead of pinching in, which means you get usable height along the sides instead of a triangle of dead air.
That geometry is the reason lofts work in barns and mostly do not in gable sheds. You can stand up in a barn loft. You cannot in most gable-roof lofts.
Dutch barn styling is a variation on the same idea with a different profile on the overhang. Mostly it is a look, and around here it is a look people like.
Every size below carries a loft on top of the floor space. Figure out what goes on the floor, then let the loft take what you touch twice a year.
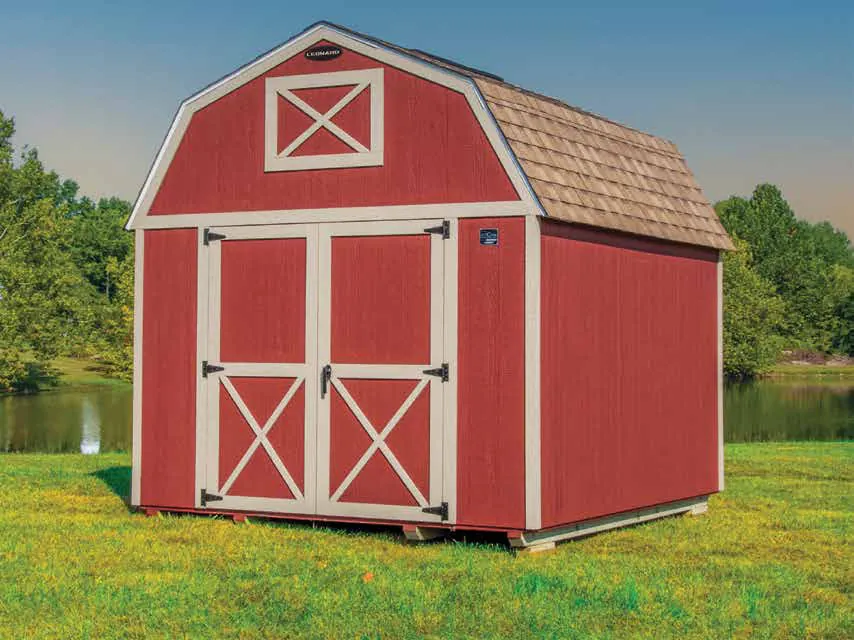
| 8x12 to 10x12Mini barns | Small footprint, and the loft is what makes them worth it over a utility shed at the same size. Stays under the 200 square foot permit line. Good for mower plus seasonal storage in a small back yard. |
|---|---|
| 10x16Subdivision workhorse | The workhorse size for Upstate subdivisions. Mower and equipment on the floor, holiday bins and camping gear overhead. Fits a quarter acre lot without dominating it. |
| 12x20 and 12x24The size to buy | The size most people should buy and do not. Roughly 240 to 288 square feet of floor plus another third of that in loft. Room for a bench along one wall with equipment still parked inside. |
| 12x32 and 14x40Acreage buildings | Common on the east and north sides of the county where lots run larger. Almost always doing two jobs, shop on one end and storage on the other. |
The loft is not a bonus. It is the reason to buy this style. If you are not going to use overhead space, buy a gable utility shed and save the difference.
Some people searching for a barn in Spartanburg County want a pole barn. Post frame construction, 30x40 or 40x60, open span, built on site by a crew over several weeks. Equipment storage, hay, livestock, a shop with real ceiling height.
We do not sell those. Different construction method, different trade, different permit path.
If that is what you need, you want a post frame contractor, and there are several working the Upstate. No hard feelings and no sales pitch, we would just rather you find that out in thirty seconds on this page than after a phone call.
What we sell is delivered complete on a truck and set on your prepared site the same day, which puts a ceiling on how big it can get. If your project fits a delivered building, keep reading. If you need open span and real ceiling height, we are not your answer and that is fine.
Built complete at the factory, delivered on a truck, set and leveled on your prepared site the same day. Sizes from 8x12 up to 14x40, most of them standing on the display already.
Built on site over weeks by a post frame crew. 30x40 and up, open span, real ceiling height, stalls and run-ins. A different trade with its own permit path.
Everything sitting on Spartanburg County ground is sitting on red clay, and a barn is more sensitive to a bad setup than a flat utility shed is.
The reason is the loft. You are carrying weight up high, and a building that is out of level distributes that weight unevenly. Nothing dramatic happens. What happens is the doors stop closing right and the building never quite feels square.
Prepared ground fixes it before it starts. Level, drained, and blocked or set on gravel depending on your site. If your spot catches runoff from a slope, and a lot of Upstate lots do, deal with the water first.
Access is the other one. The building comes in complete on a truck and it needs a path. Gate width, tree limbs, driveway grade, and whether your yard has been soft since the last stretch of rain all matter. Walk it before delivery day.
The Upstate runs humid most of the summer and pollen blankets everything in spring.
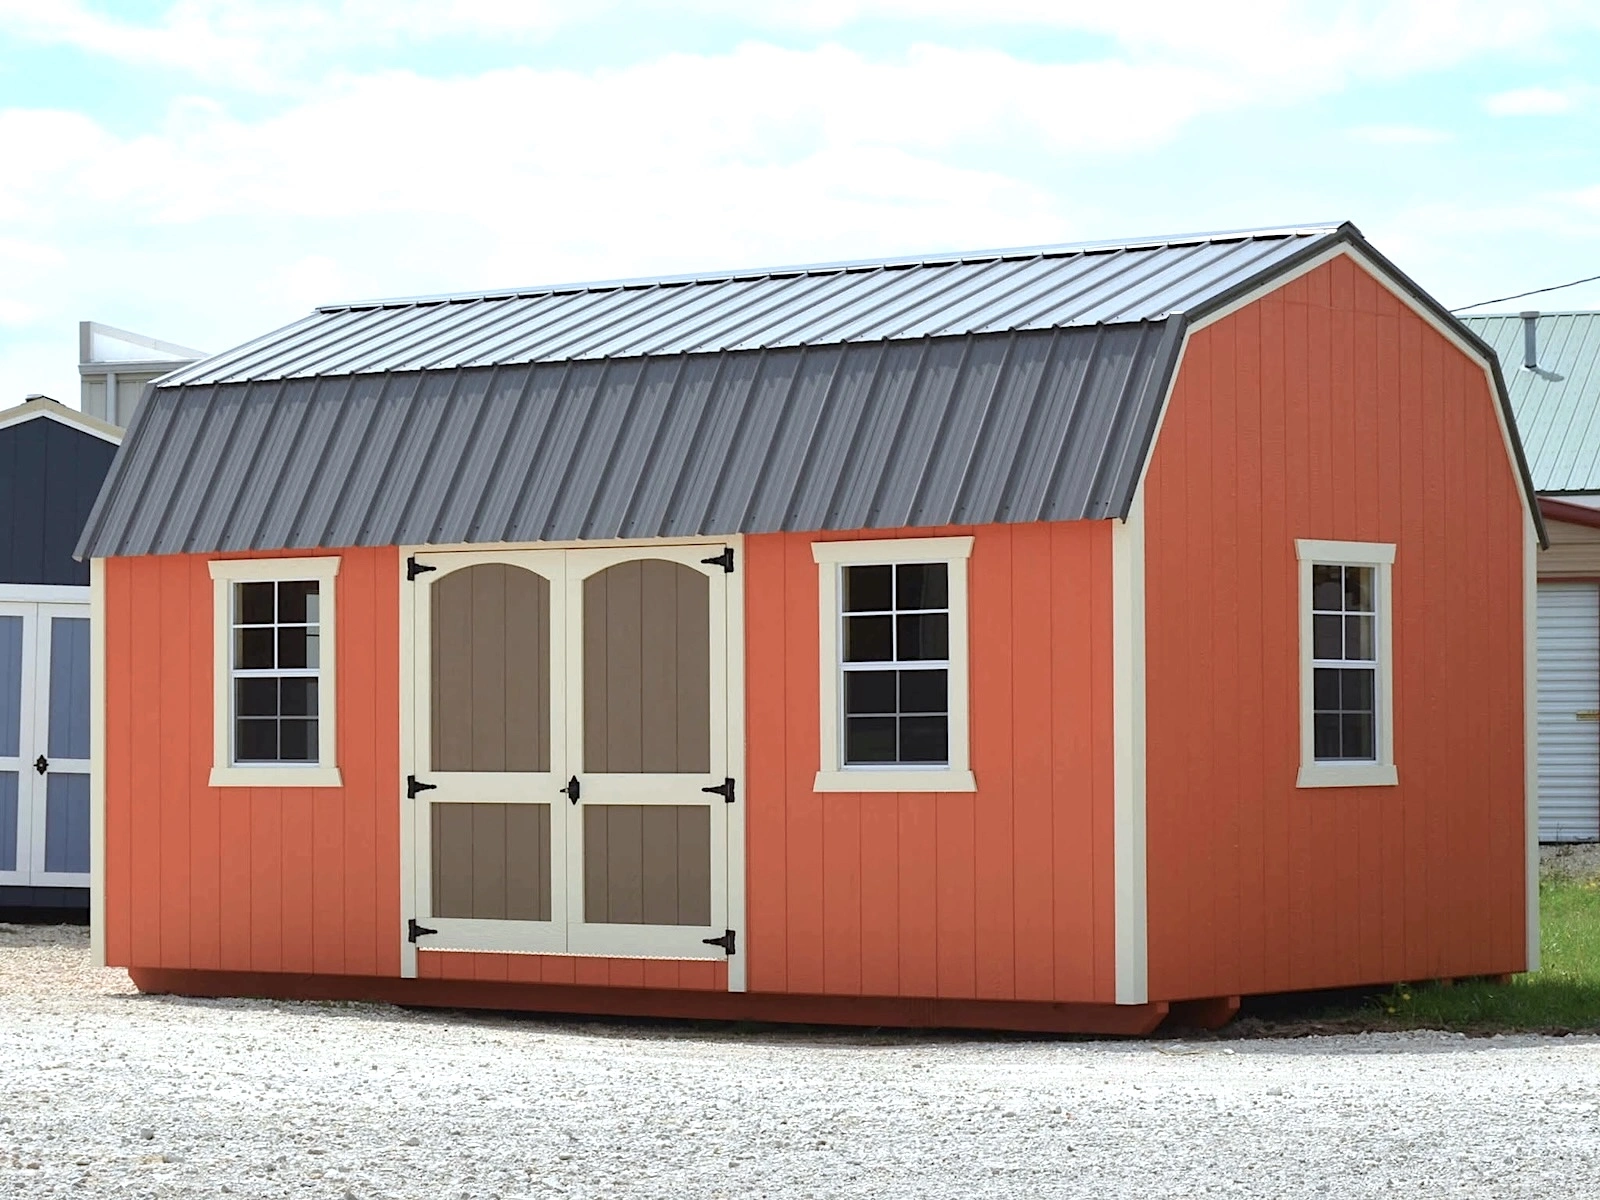
In a barn that matters more than in an open carport, because you have a sealed volume of air with a loft trapping heat at the top. Gable vents, a ridge vent, or a window that actually opens are worth speccing. A closed barn in Spartanburg in July gets hot enough to warp things and damp enough to rust them.
If you are going to work in the building, take ventilation seriously up front. It is a cheap upgrade at order time and an annoying retrofit later.
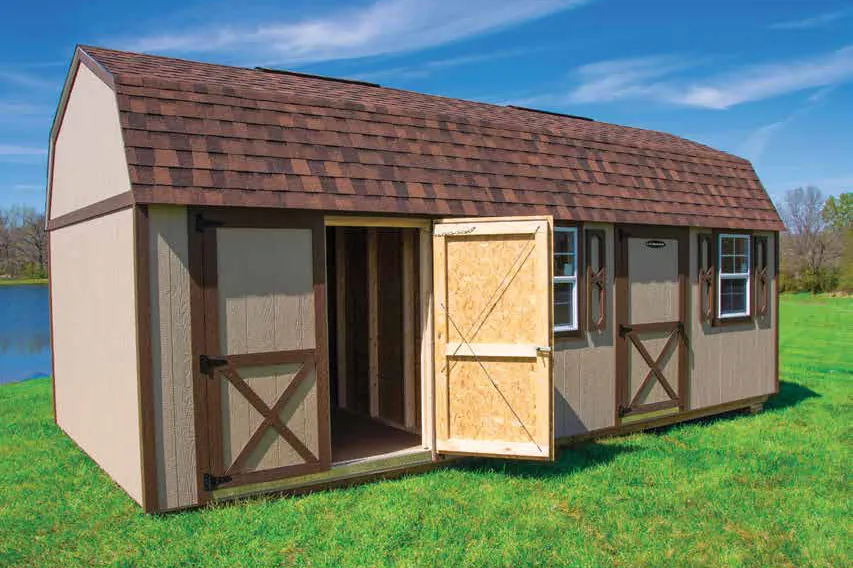
The standard answer. Ramp package if you are rolling anything heavier than a push mower.
Bench and tools below, material and seasonal items in the loft. This is the best use of the style and it is what the gambrel roof was designed for.
Common out toward Pacolet, Cowpens, Woodruff and the county lines. Stands, feed, and gear that needs to be dry and out of the house.
Every subdivision in Boiling Springs, Duncan and Lyman has the same problem. Two car garage, three cars' worth of stuff.
Contractors, landscapers, and trades keeping material and tools on their own property.
Between Lake Bowen, Lake Blalock, Lake Cooley and Croft State Park, a lot of households here accumulate outdoor equipment that has to go somewhere in the off season.
A 10x16 is 160 square feet and stays under the permit line. A 12x20 is 240 and does not. Setbacks and covenants apply at every size.
Under the South Carolina Residential Code, a one-story detached accessory structure of 200 square feet or less is exempt from a building permit. A 10x16 is 160 and stays under. A 12x20 is 240 and does not.
The exemption does not cover electrical work, so the minute you run power to the loft you are back in permit territory.
Source: SC Residential Code, R105.2. Verify against the current adopted edition for your address.Setbacks are set by your zoning district and are specific to your address. Property line distance, distance from the house, and easements all come from the district, not from a general county number.
Municipal rules apply instead of county rules inside Spartanburg city limits and in Greer, Duncan, Lyman, Inman, Woodruff and the other incorporated towns.
Spartanburg County Planning & Development: (864) 596-3570. Inside city limits, City of Spartanburg Building Inspections.The newer subdivisions around Boiling Springs and Duncan frequently have covenants covering outbuilding placement, siding color, and roof material.
Barn-style buildings tend to pass HOA review more easily than metal buildings do, because they read as residential. Check your covenants anyway.
Covenants are recorded with your plat and are usually available from your HOA board or management company.Call the county planning department or your city planning office before you order, and bring the numbers back to us. This section is a starting point. The only answer that counts for your address is the one you get from them.
Bring a monthly number rather than asking for a price list. That gets you a useful answer faster.
No credit check. Monthly payment, building on your property from day one, ownership at the end of the term. The common route on barn-style buildings.
Ask about rent-to-own →Financing runs longer terms for bigger builds and brings the monthly down. Every path gets explained plainly before you sign.
See financing options →Nobody walks up on you. Pull in, get greeted, and head into the kiosk.
Get greeted and head into the kiosk. Any hour, no appointment.
A Shed Geek connects on live video and works the display with you, drawing on screen to show sizes, loft layouts, door placement, and options.
You can finish the purchase, set up payments, or ask what you came to ask and leave.
Photos do not show what a gambrel roof does for loft space. Come stand in one at the Spartanburg display.
